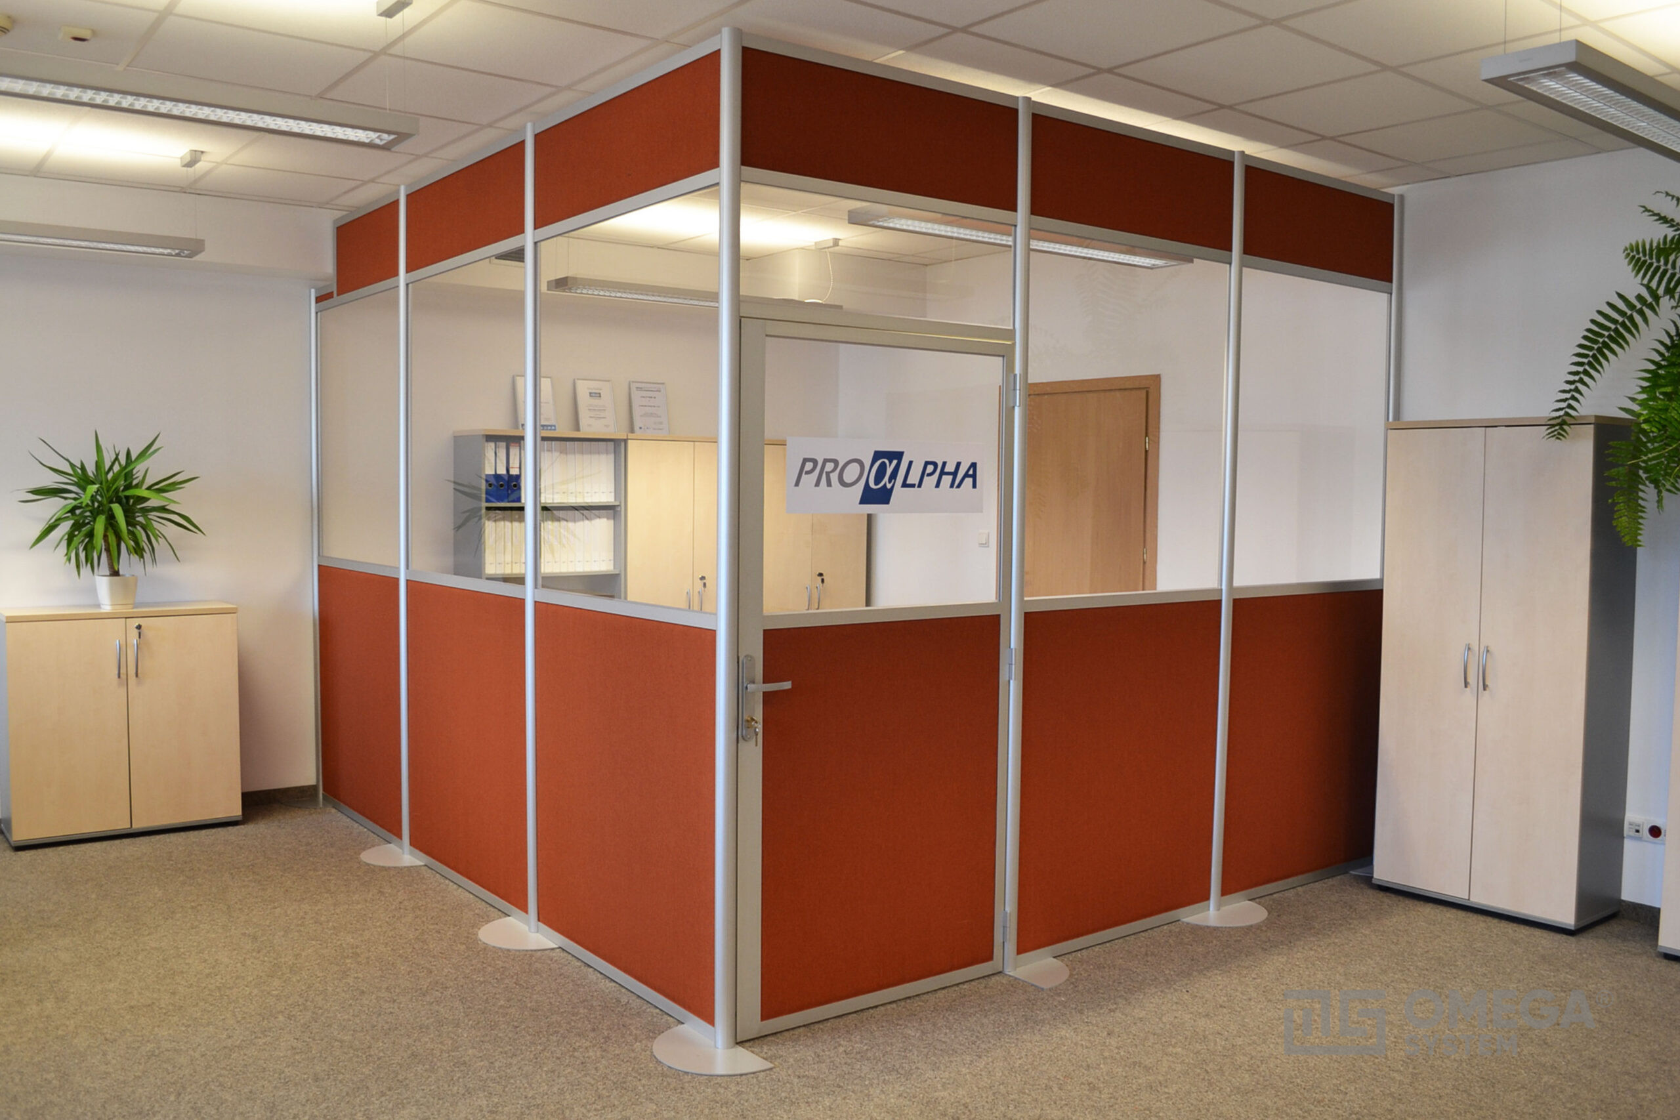
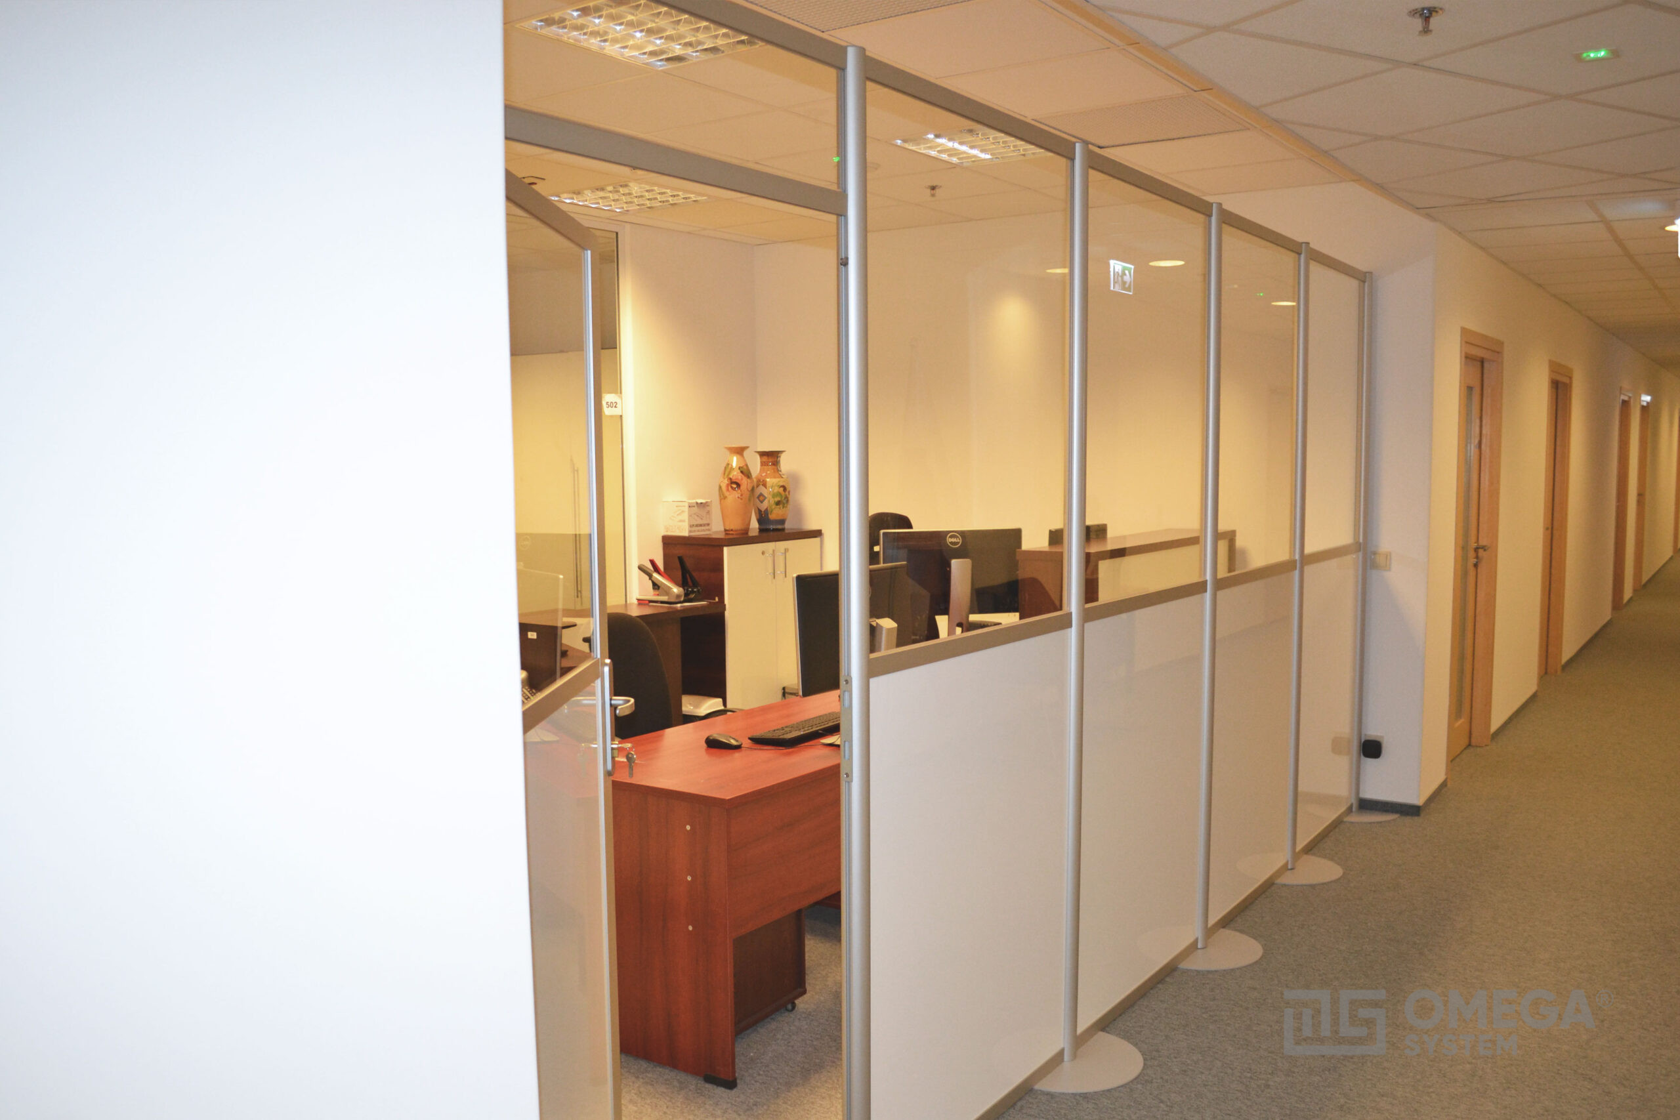
Every functional space should be carefully planned in order to fulfil its purpose well. To this end, larger areas are often divided into smaller spaces with specific purposes.
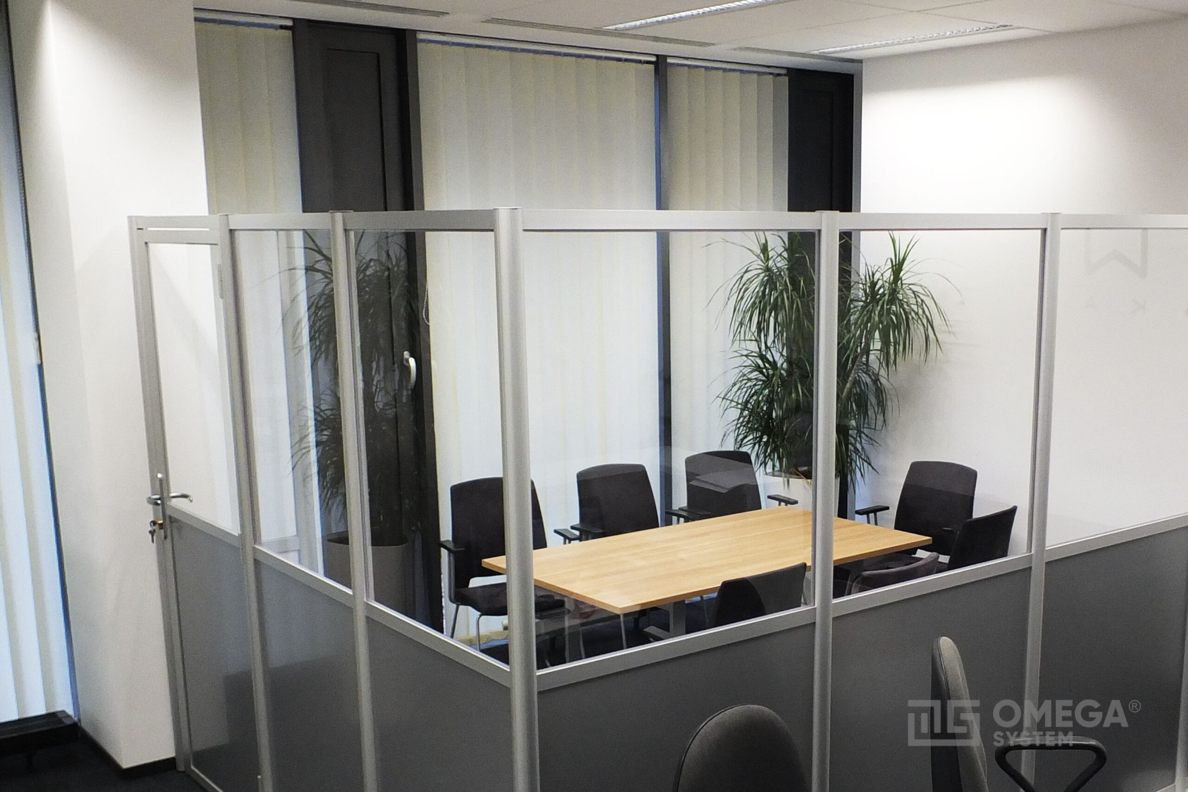
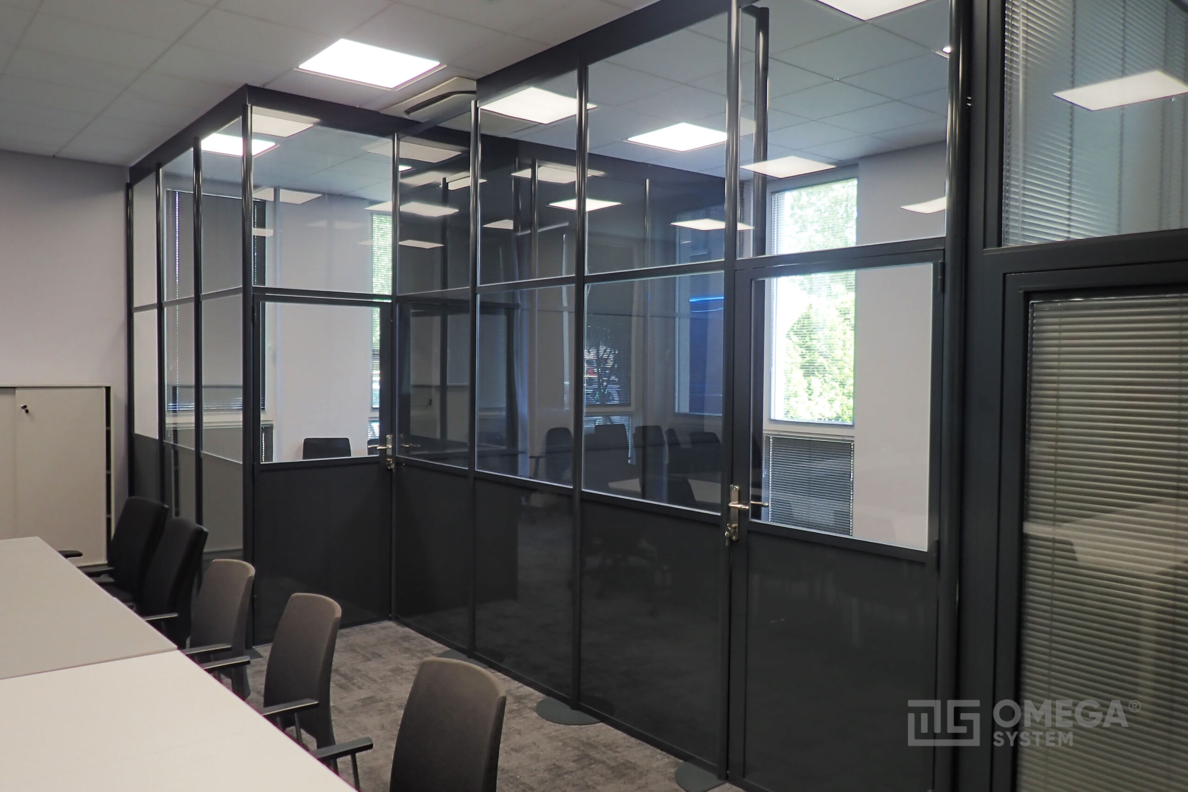
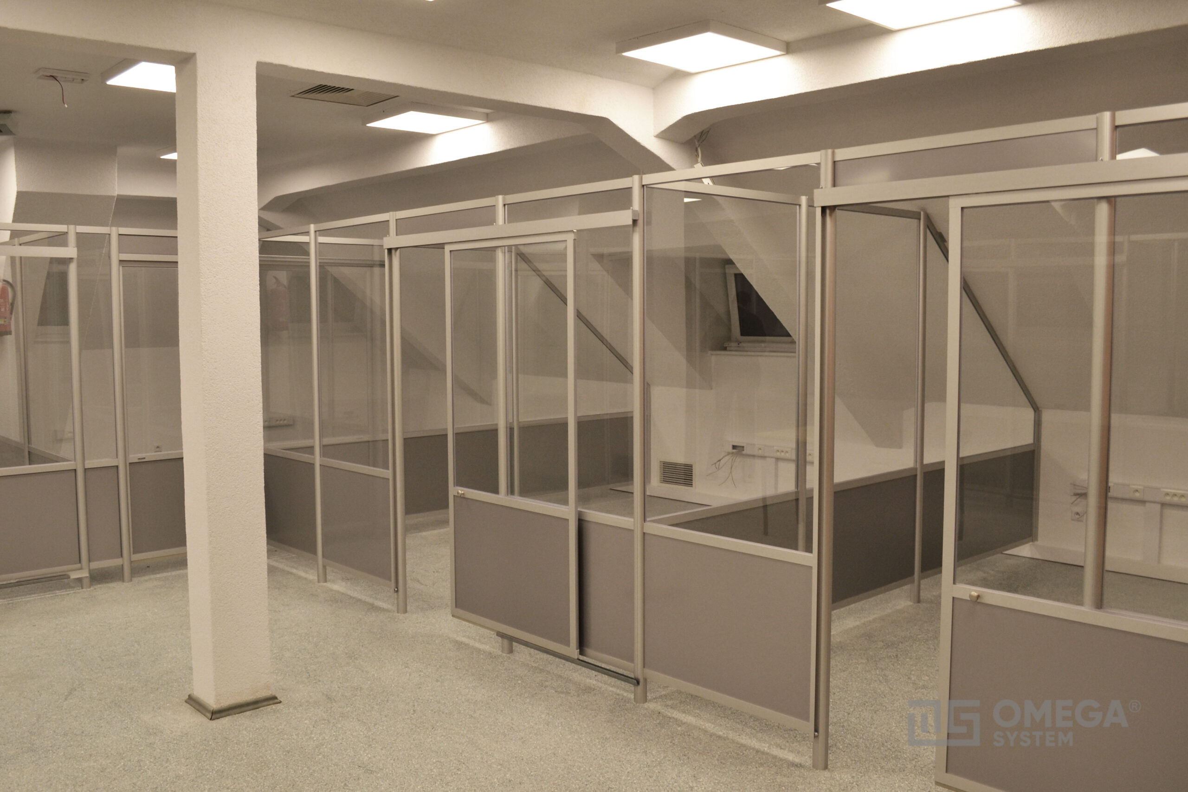
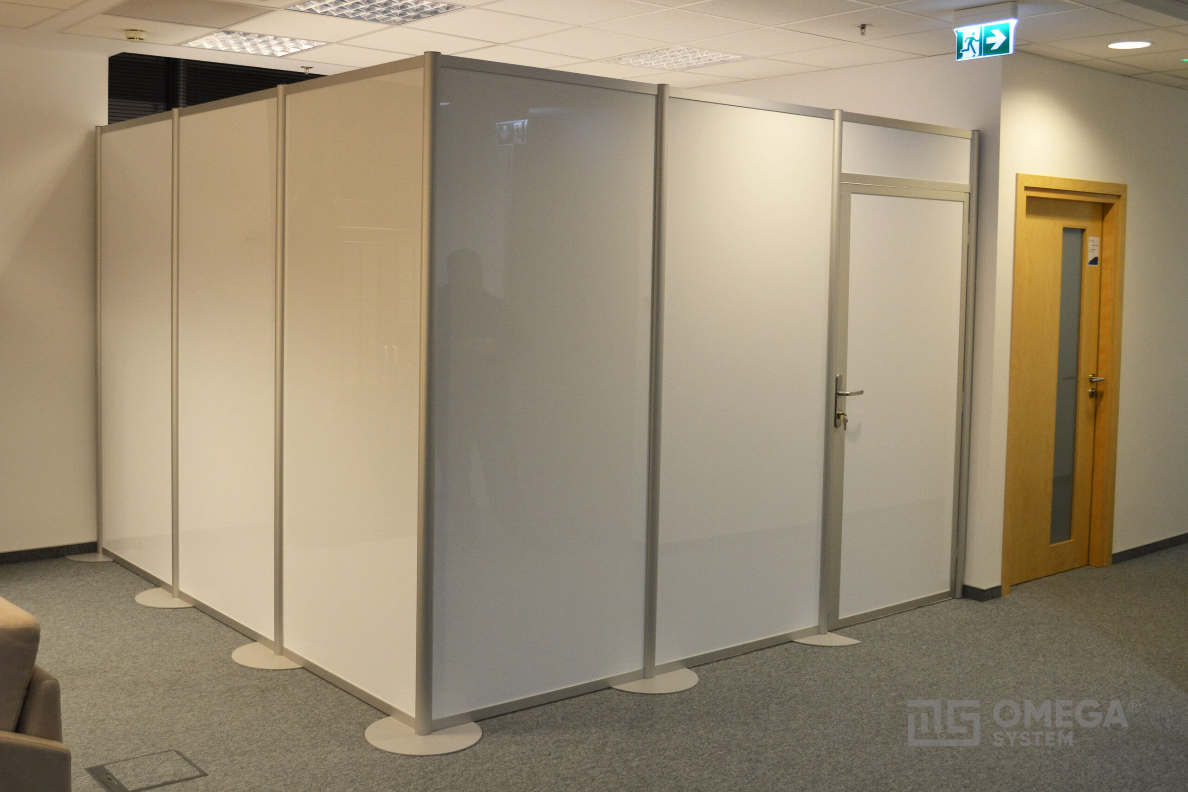
In offices, lightweight partitions are used to separate areas for conversations and rest, creating room-in-room spaces, and smaller storage areas can also be created. Lightweight partitions can be used to designate cloakrooms and changing rooms, e.g. in the backstage areas of theatres and cultural institutions, as well as in shops. In healthcare facilities, lightweight partitions can be used to create medical and rehabilitation stations that provide an intimate space for doctors, physiotherapists and patients during examinations and treatments. The lightweight partition system is also used to build reception areas, which are also completely separated from the corridor by a lightweight partition.

An invaluable advantage of the system is the possibility of its clean installation in rooms that are already finished and organised, usually without interfering with the permanent elements of the space. This allows you to avoid costly, time-consuming and troublesome renovations, and thanks to relatively quick and easy installation, it minimises downtime. The system is reconfigurable, which means that it can be used in various layouts and adapted to changing needs. It can also be completely dismantled and stored until it is needed again.
office fittingsSolidity and aesthetic design
Reliability and aesthetic design – these two features make the lightweight construction system ideal for industrial, cultural and entertainment facilities. Where durability is important, where emphasis is placed on the possibility of reconfiguring the structure, and where the visual effect comes to the fore – lightweight walls will meet all these requirements.